Case Study
New-build project with a functional underground car park
- Location
Munich
- System
- Completion
2017
- Scope
approx. 4,479 m²
- Design
Epofloor GmbH, Sulzberg
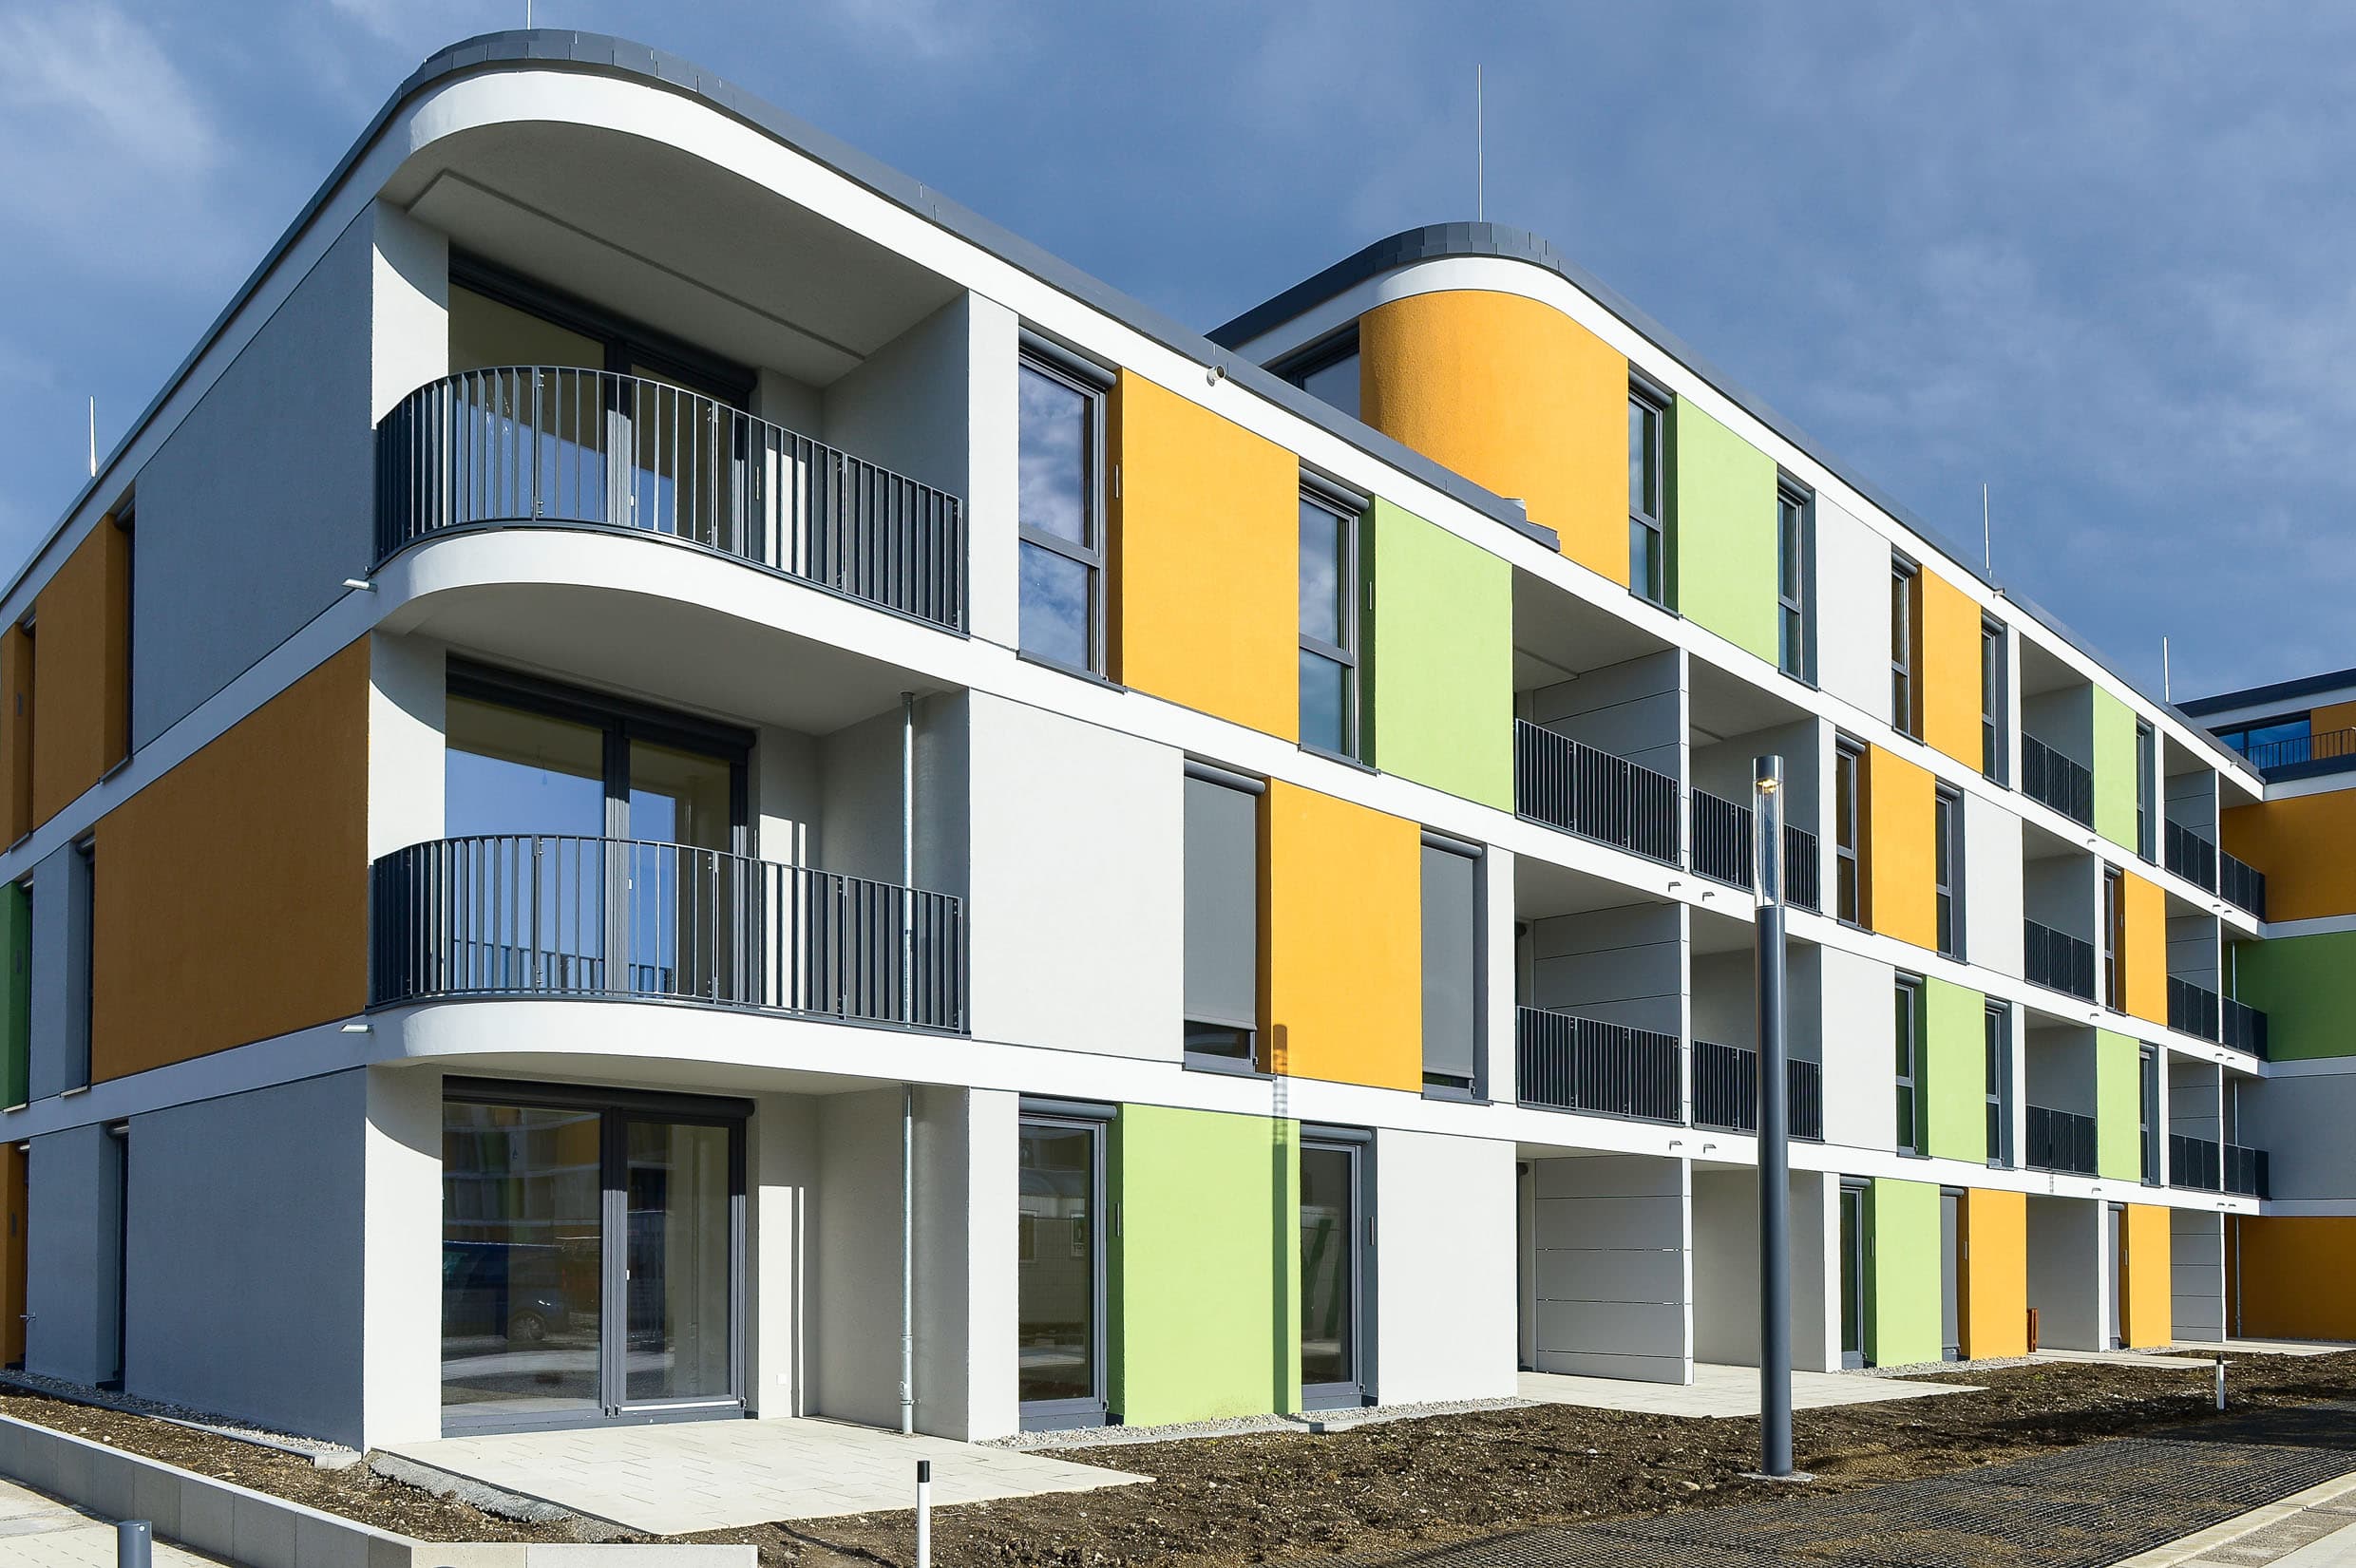
New Construction: Underground Parking Garage for a Residential Complex in Munich.
In hardly any other major German city is the housing market as competitive as it is in the Bavarian capital. In the Engelschalking district, Munich-based H’Group has completed the construction of a new building complex that offers urban living in a green setting. To ensure residents can park their vehicles quickly and stress-free, the project features an underground parking garage.
To ensure safe use, a sophisticated surface design was planned for this area. This design was required to comply with current technical regulations, which involved incorporating a wide range of details. The preliminary design also called for a future, visually appealing color scheme for the underground parking garage.
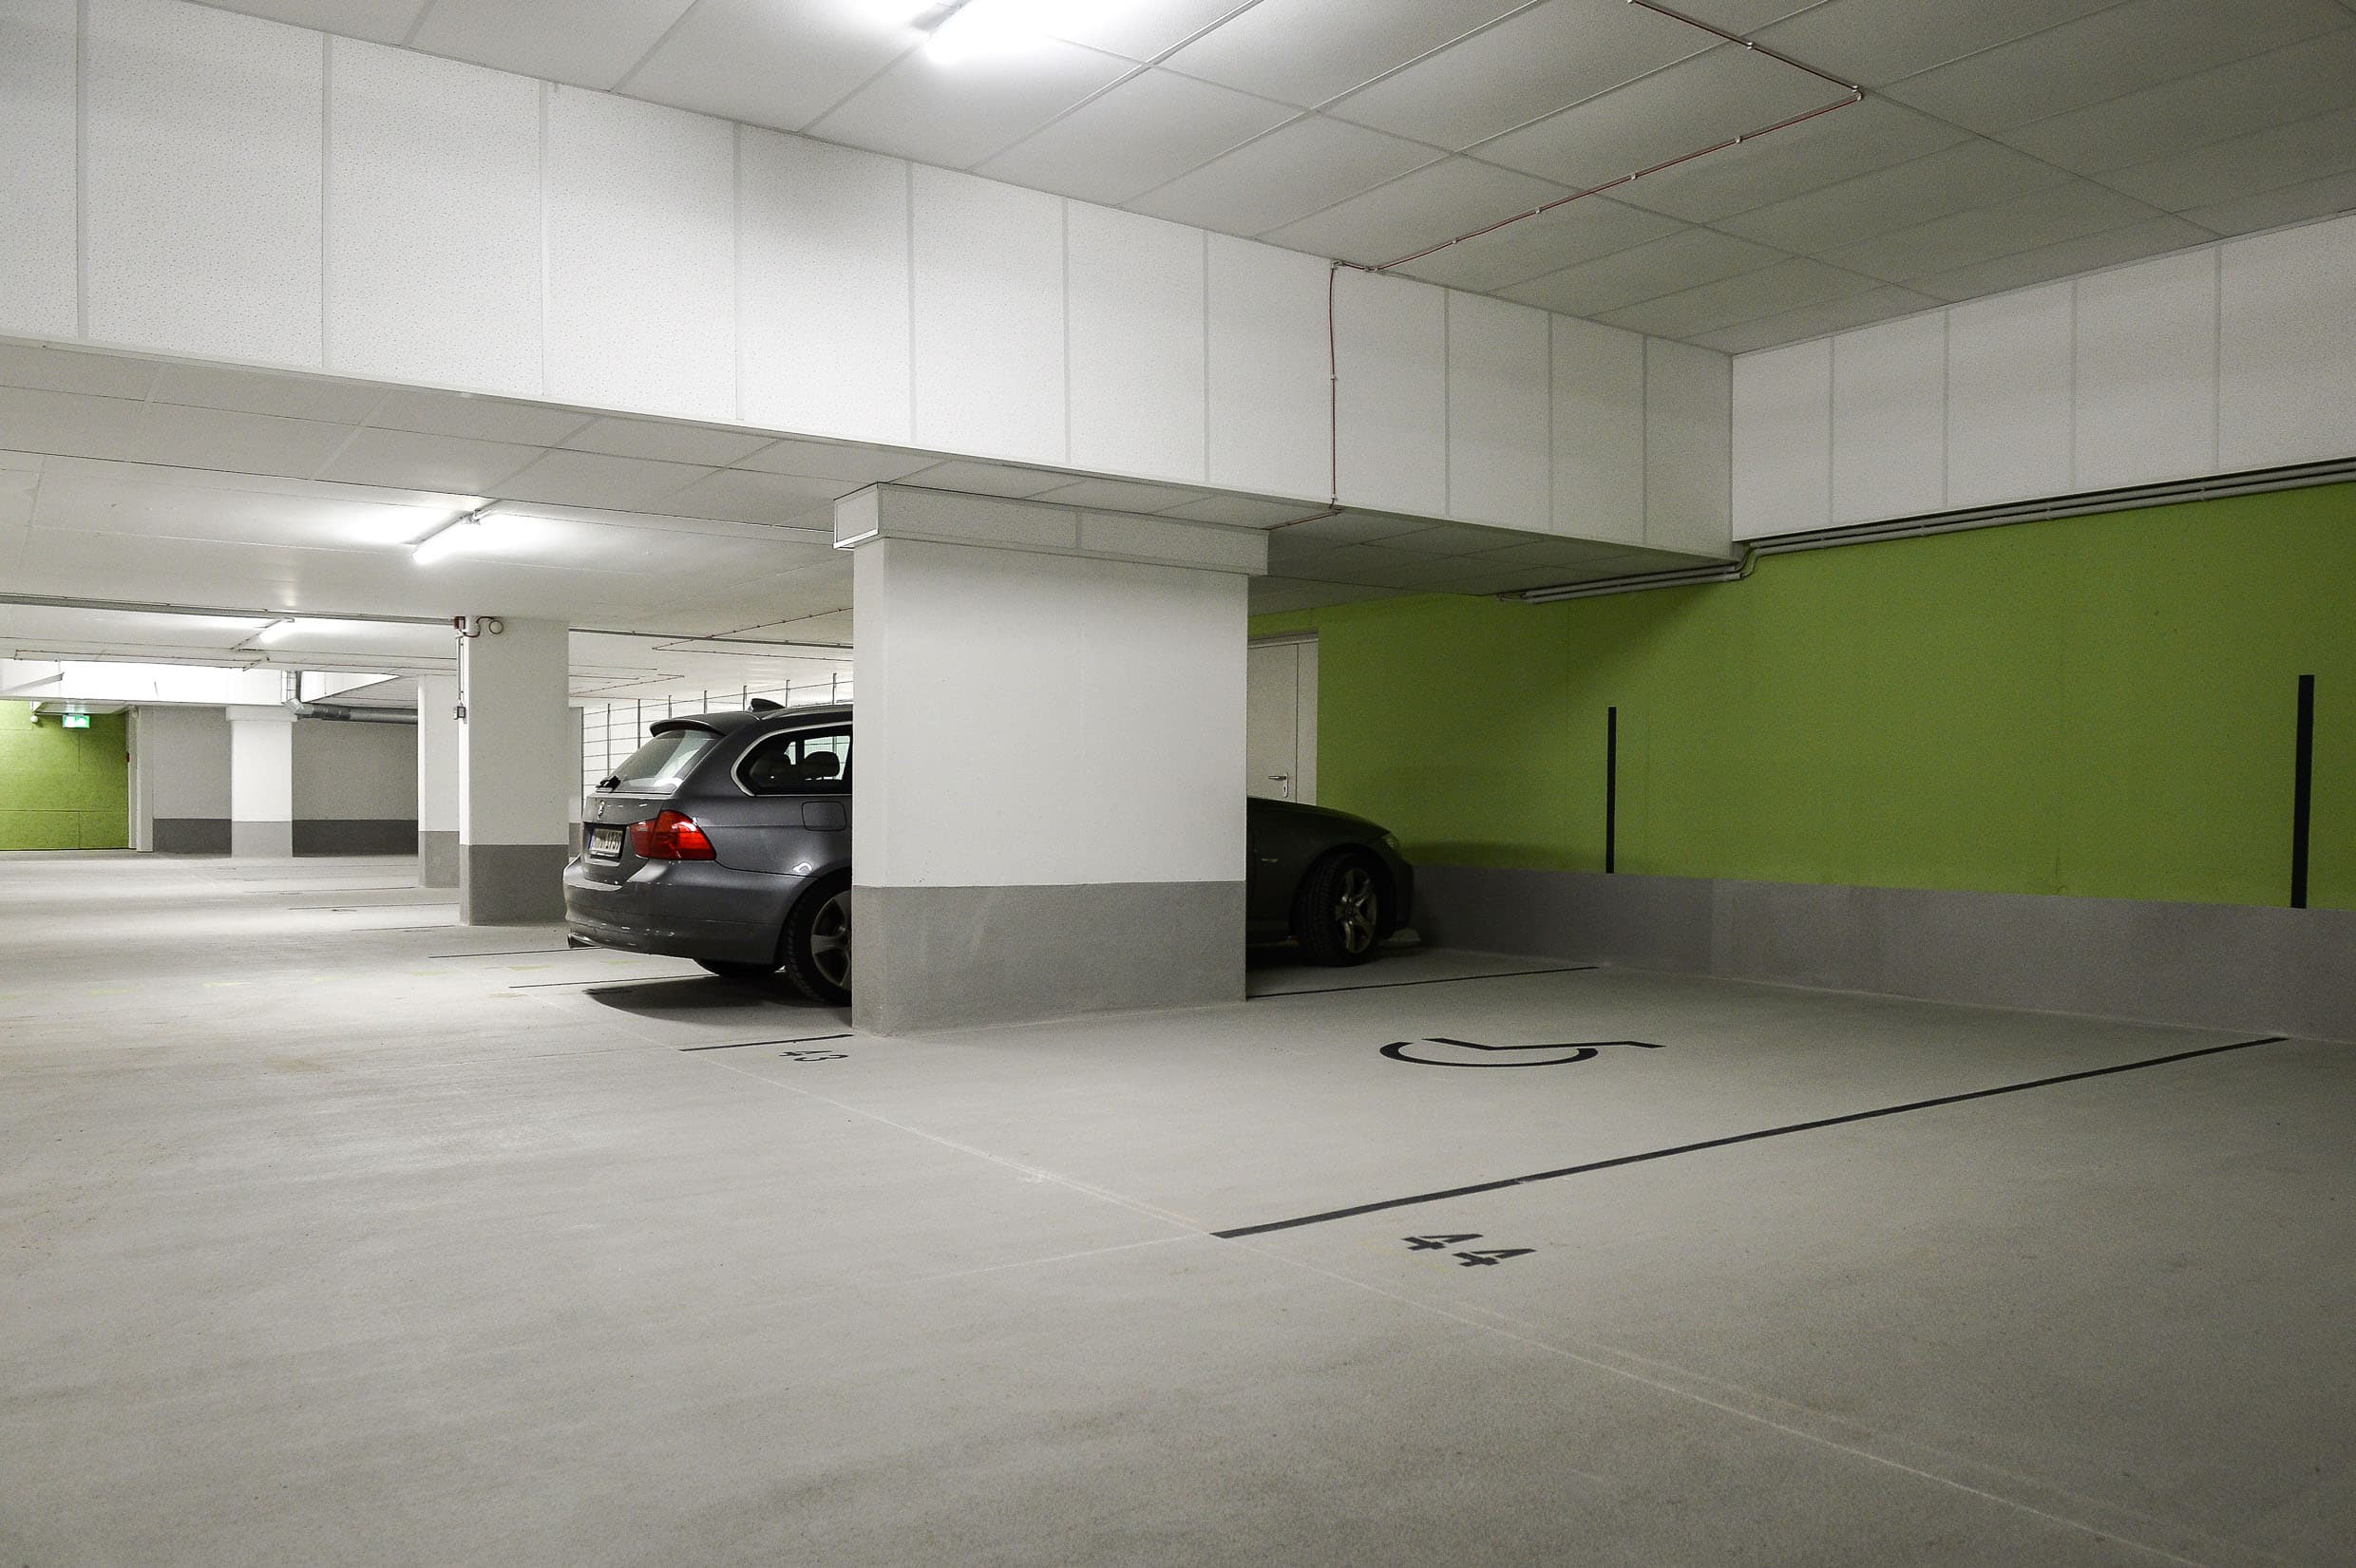
To meet these requirements, a solution based on liquid polymer was used: the Triflex DeckCoat coating system. Specialized contractors from epoflor GmbH in Sulzberg used this system to coat the underground parking garage. All connection details were securely integrated using the system-integrated, geotextile-reinforced waterproofing membrane Triflex ProDetail. In combination with the Triflex special geotextile, the waterproofing is flexible and crack-bridging, and—thanks to its liquid application—can be applied right into the corner areas. This eliminates the need for additional steps, such as installing a chamfer. The project was then finished with a high-quality, color-matched sealant applied to the slip-resistant coating system.
Thanks to comprehensive consultation and support, a high standard of quality was ensured from the very beginning, even during the planning phase.
Requirements for the Renovation
- A longer service life ensures lower maintenance and repair costs.
- Compliance with Building Code Requirements
- Slip-resistant, wear-resistant coating
- Highly resistant to chemical, mechanical, and thermal influences
- Reliable waterproofing of details such as wall upstands, pier supports, pump sumps, fenders, and drainage channels
- Implementation of a visually appealing color scheme
- Certified Security
Overview of the Remediation Steps

Hubert Sedlmeir
Triflex Objektberater Bayern
The Triflex DeckCoat coating system meets the requirements of Class OS 8 according to DIN V 18026 and the DAfStb guideline, “Protection and Repair of Concrete Structures.”