Case Study
Waterproofing Floor-to-Ceiling Windows in a New Daycare Center Building
- Location
Bramsche
- System
- Completion
April 2023
- Design
Brockhaus Roofing, Dinklage
- Scope
450 m
Windows in New Construction Are Permanently Airtight
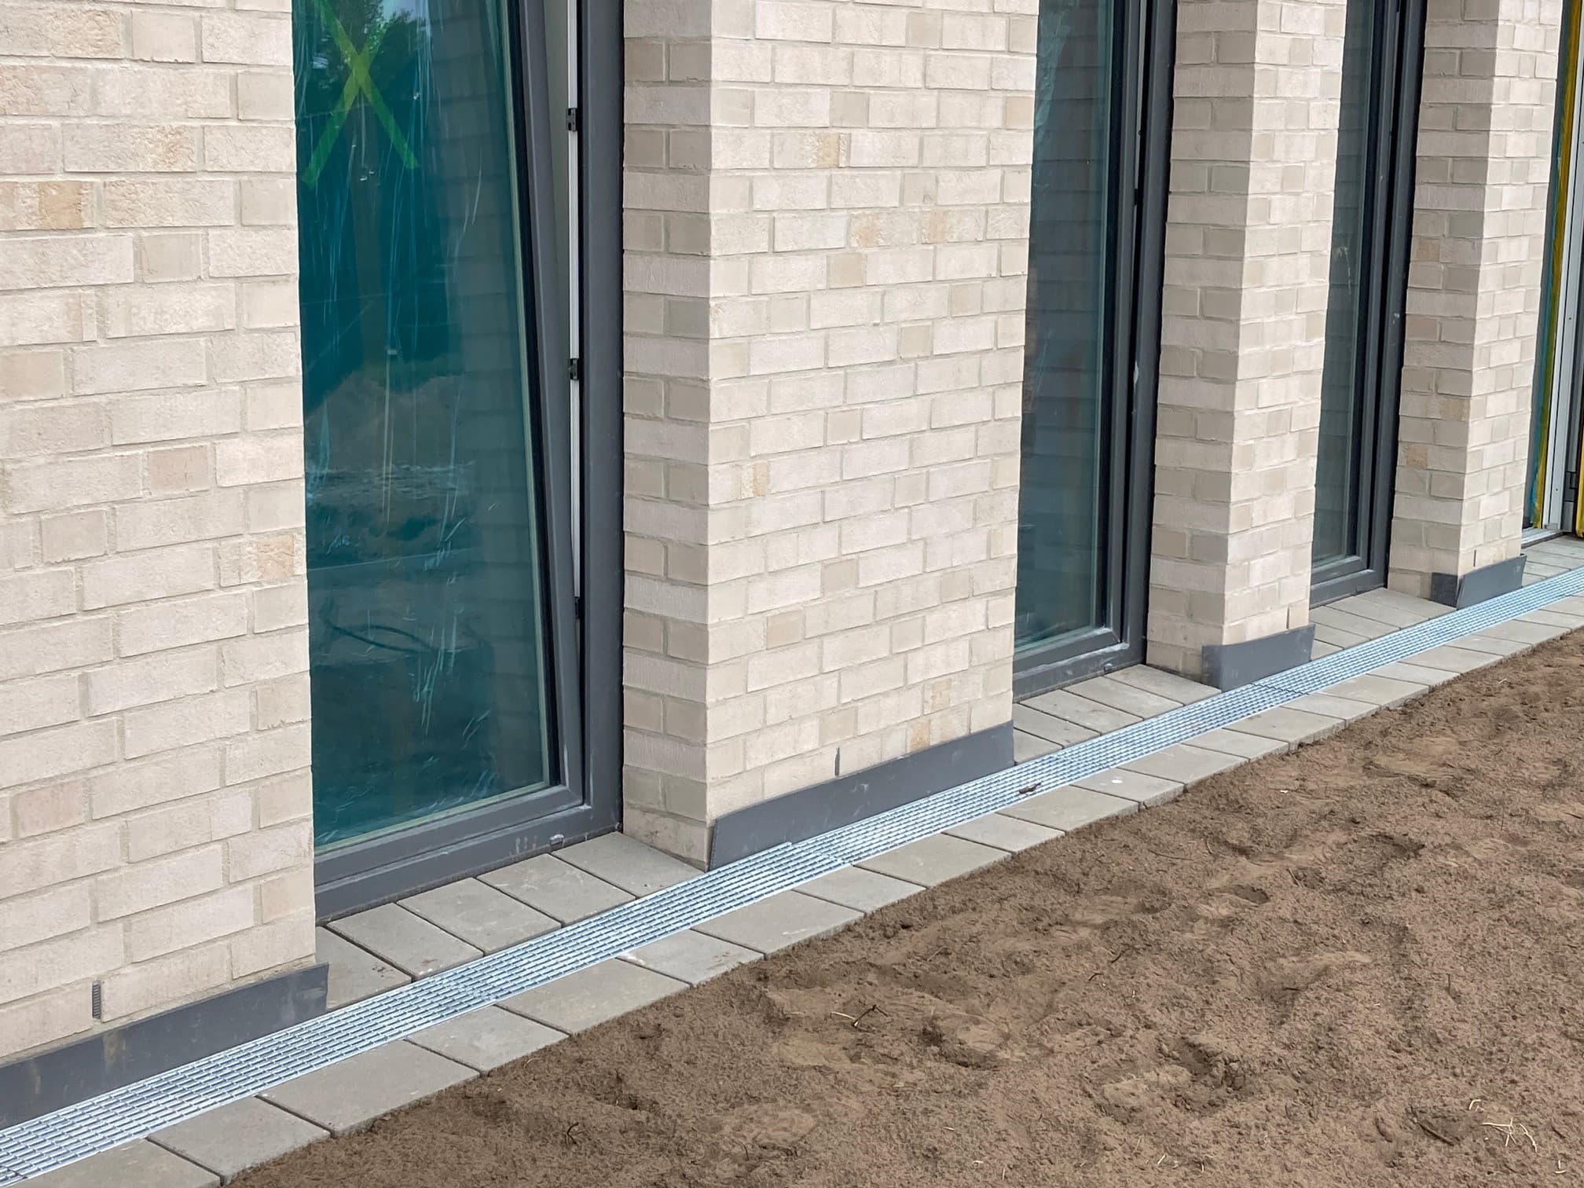
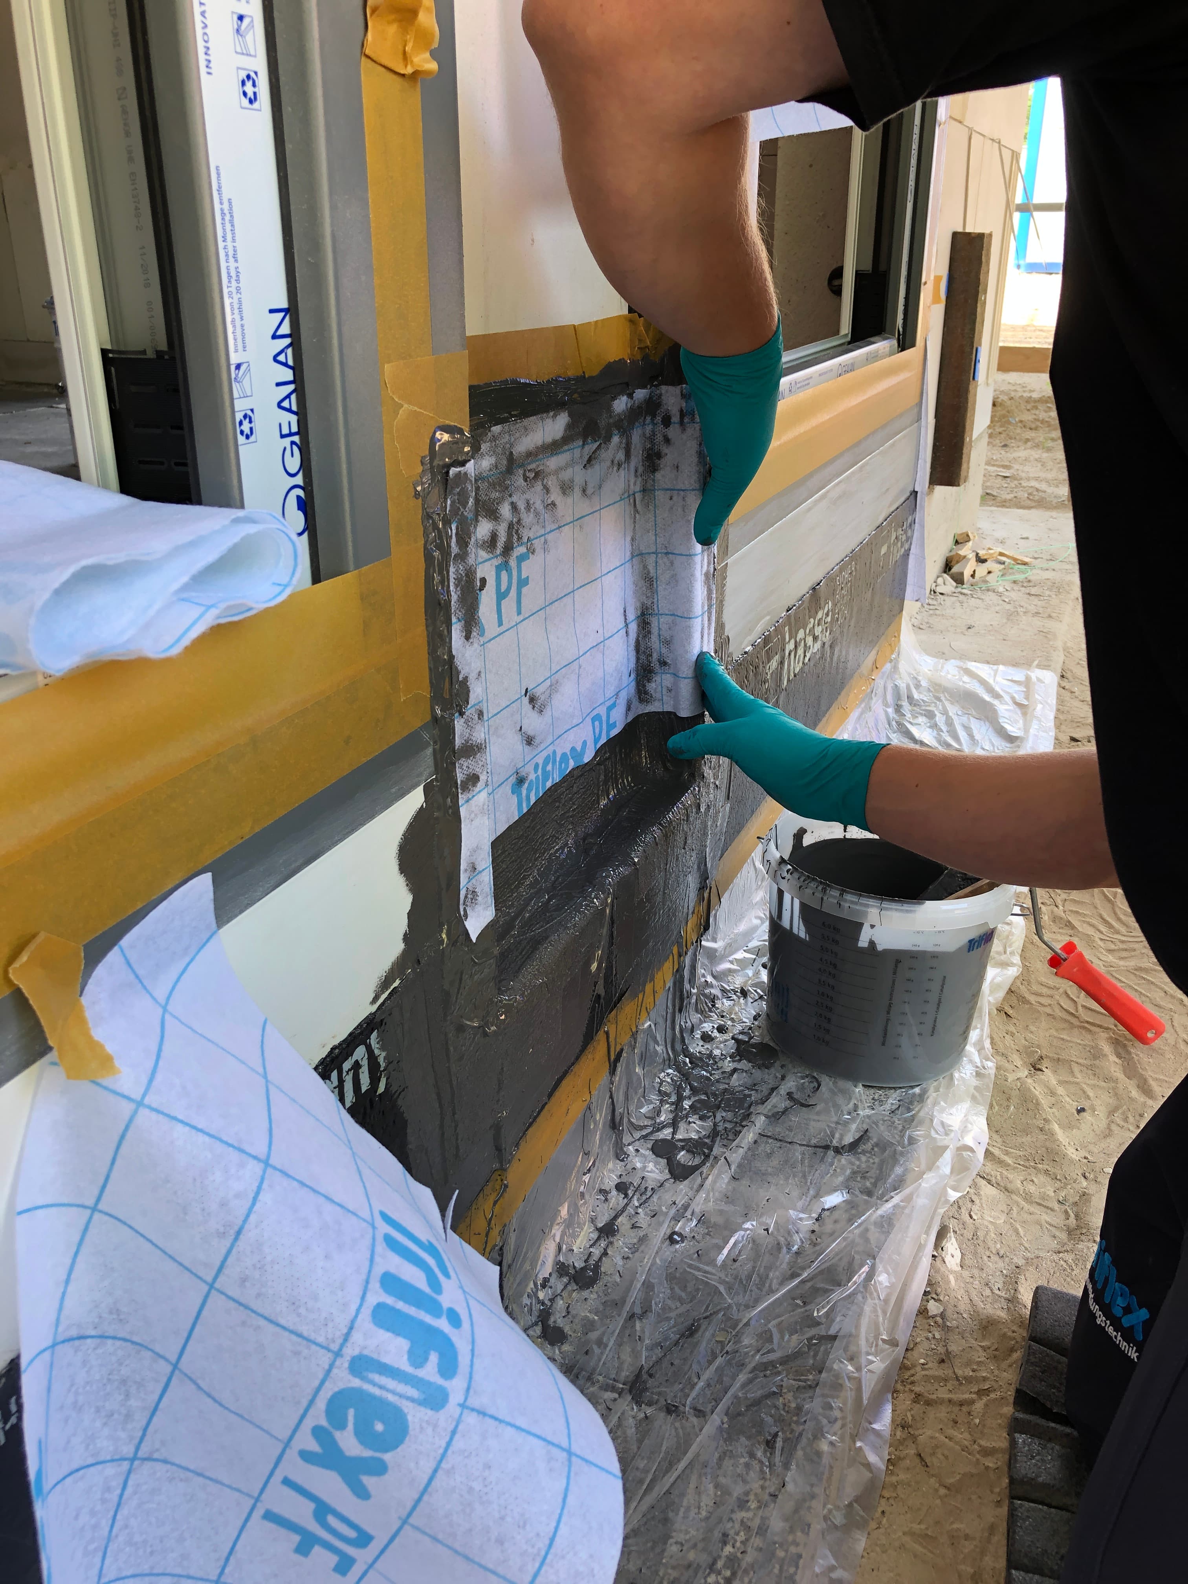
Planned, assisted, solved. A new daycare center is currently under construction in the Lower Saxony town of Bramsche, based on a design by the Osnabrück-based architectural firm Hüdepohl and Ferner. The design incorporates numerous narrow and floor-to-ceiling windows to maximize natural light. Some of the windows also serve as doors. To ensure accessibility, these were designed with a threshold of just 2 cm—a special case in terms of waterproofing. This challenge was solved using a PMMA-based liquid plastic waterproofing system Triflex ProDetail. Adhesion to the installed bitumen membrane was tested and verified before construction began.
Requirements for the Renovation
- The building site is located in a flood-prone area.
- The 99 floor-to-ceiling windows and doors installed require a permanently functional seal.
- The reduced minimum joint width of 35 mm on the window frame represents a custom solution, as this type of design is not covered by any code or regulation.
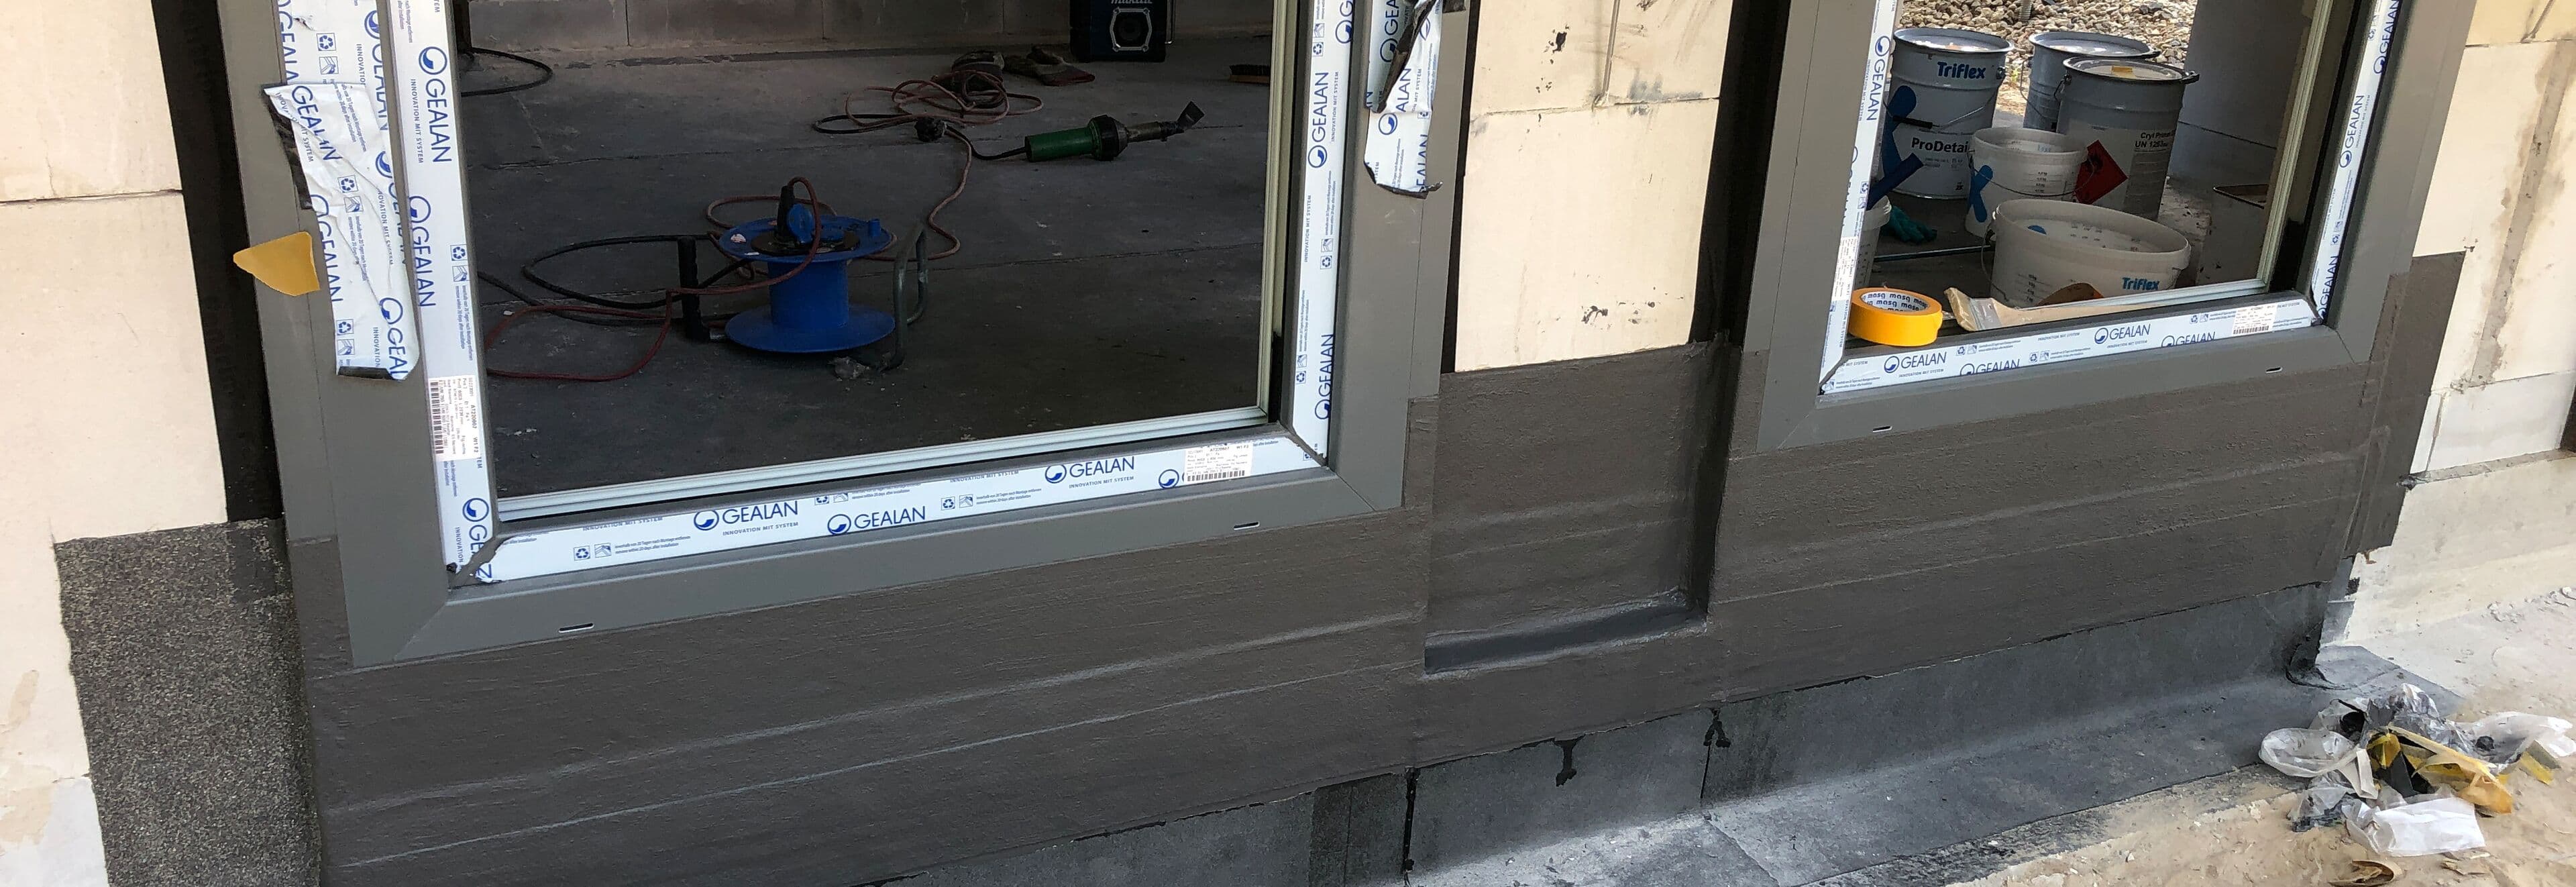
Overview of the Renovation Steps
1Step
Sanding the sand-lime brick masonry.

Bernd Dopheide
Hüdepohl und Ferner, Architektur- & Ingenieurgesellschaft mbH
We are very satisfied. Triflex products are of very high quality.